Compare modular kitchen layouts, materials and storage ideas for Noida homes. Learn what to check before you order. Ranjit Interior can help.
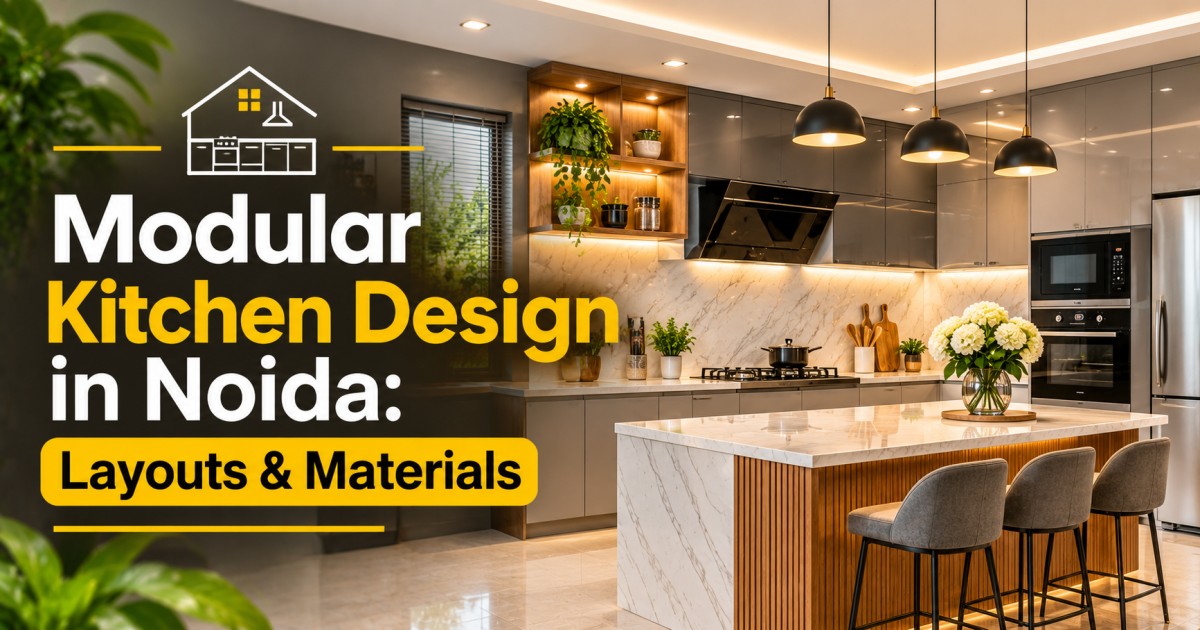
The kitchen is one of the most frequently used rooms in an Indian home and one of the hardest spaces to modify once construction is complete. A modular kitchen uses factory-made cabinets, drawers and fittings that are assembled on site, creating an organised and functional space. Compared with traditional carpentry, modular kitchens can also offer faster installation and a wider choice of finishes. This guide explains the important decisions involved in planning a modular kitchen design in Noida, including layouts, materials, storage solutions and after-sales service.
The first step in designing a modular kitchen is selecting a layout that matches your available space, cooking habits and storage requirements. Different layouts offer different advantages depending on the size and shape of your kitchen.
Straight Kitchen: This layout places all cabinets, appliances and countertops along a single wall. It is suitable for narrow kitchens, studio apartments and homes with limited space.
L-Shaped Kitchen: This design uses two adjoining walls to create an efficient working area. It offers convenient movement and is a popular choice for modern apartments. Explore our L-shaped modular kitchen designs for inspiration.
U-Shaped Kitchen: A U-shaped layout uses three walls to provide generous countertop space and storage. It works well in larger kitchens where multiple people may be preparing food.
Parallel Kitchen: This layout features two facing rows of cabinets and countertops with a walkway between them. It is particularly useful for long and narrow kitchen spaces.
Island Kitchen: An island kitchen includes a separate central counter that can be used for food preparation, additional storage or casual dining. It requires sufficient floor space for comfortable movement.
When planning your layout, consider the kitchen work triangle principle. The sink, hob and refrigerator should be positioned within convenient reach of one another without unnecessary movement or blocked pathways. For compact homes, our guide to small kitchen design ideas for Indian homes offers practical ways to maximise available space.
Indian cooking often involves heavy frying, steam, oil splashes and spices, which can affect kitchen cabinets and surfaces over time. Choosing durable and moisture-resistant materials helps maintain the appearance and functionality of your modular kitchen.
Carcass Materials: The cabinet structure should be made from suitable moisture-resistant plywood or boards that can withstand regular kitchen conditions. Material quality and proper edge sealing are important for long-term durability.
Shutter Finishes: Laminate, acrylic, laminated glass and PU finishes are popular options for modular kitchen shutters. Each offers a different appearance, level of maintenance and price range.
Countertop Materials: Granite, quartz and engineered stone are commonly used for kitchen countertops. Consider their heat resistance, stain resistance, maintenance requirements and suitability for daily cooking.
Hardware and Fittings: Hinges, drawer channels and cabinet fittings are used frequently, so investing in reliable hardware can improve everyday convenience and reduce maintenance problems.
Compare different options in our guide to modular kitchen materials compared. You can also refer to the Bureau of Indian Standards for information about Indian Standards and applicable product certification, including the ISI mark.
For a modern and glossy appearance, consider lacquered glass shutters. They are available in different colours and provide a smooth surface that is easy to wipe clean.
Good storage planning makes a modular kitchen more practical and helps keep countertops organised. Before finalising the cabinet design, consider the utensils, appliances, groceries and cooking accessories you use regularly.
Useful storage additions include tandem drawers, corner units, pull-out pantry cabinets, cutlery organisers and dedicated appliance compartments. Tall storage units can also make better use of vertical space, particularly in smaller kitchens.
Your storage arrangement should reflect your daily cooking habits. For example, households that prepare rotis regularly may need dedicated storage for rolling boards, containers and utensils, while homes that bake frequently may require additional space for baking trays and appliances.
Keep heavy items such as pressure cookers, mixers and large utensils in easily accessible drawers instead of placing them in overhead cabinets. Frequently used ingredients and kitchen accessories should be stored at convenient heights to make everyday cooking easier.
Lighting and ventilation are essential elements of a functional modular kitchen. Under-cabinet task lighting can improve visibility while chopping, preparing ingredients and cooking. Proper ceiling lighting also helps illuminate the entire workspace.
A suitable kitchen chimney helps remove smoke, oil particles and cooking fumes. Select an appropriate chimney based on your cooking habits, hob size and kitchen layout. Equally important is planning a proper duct route or exhaust arrangement to maintain effective ventilation.
Electrical points should be finalised before cabinet installation. Plan convenient connections for appliances such as mixers, microwaves, air fryers, electric kettles and refrigerators. Proper positioning helps prevent loose wires and unnecessary clutter on countertops.
When purchasing kitchen appliances, compare their energy consumption and efficiency labels through the Bureau of Energy Efficiency to make informed buying decisions.
The cost of a modular kitchen depends on several factors, including the overall kitchen size, cabinet configuration, shutter finishes, hardware brands, countertop materials and additional accessories. Custom storage units, premium fittings and specialised finishes can also increase the project budget.
Choosing the cheapest option is not always the most economical decision. Low-quality hinges, thin boards and poorly sealed edges may lead to repairs or replacement expenses within a few years. It is better to compare the overall quality and expected durability of materials before making a purchase.
Ask your interior designer or manufacturer for an itemised quotation that includes the brand, thickness and specifications of the materials, hardware details, installation charges and warranty terms. This makes it easier to compare different proposals and understand exactly what you are paying for.
Before confirming your modular kitchen project, review the design, materials and installation requirements carefully. Taking the time to verify these details can help avoid confusion and unexpected expenses later.
Material and Hardware Specifications: Does the quotation clearly mention the brands, material types, thickness and specifications of cabinets, shutters and fittings?
Accurate Site Measurements: Have measurements been taken at the property after the relevant plumbing and electrical points have been finalised?
3D Design Approval: Has a complete 3D kitchen design been prepared so you can review the layout, colours, finishes and cabinet arrangements before manufacturing? Read why 3D interior design matters before finalising your design.
Installation Timeline: Are the manufacturing, delivery and installation dates clearly mentioned in the agreement?
Warranty and After-Sales Service: Does the manufacturer provide written warranty terms, and is there a clear process for requesting repairs or maintenance support?
Even an attractive kitchen can become inconvenient when important planning details are overlooked. Avoid ordering cabinets before the kitchen's measurements, plumbing connections and electrical points are finalised. These details can directly affect cabinet placement and appliance installation.
Do not ignore ventilation requirements or the chimney's duct path, as poor planning can affect everyday cooking comfort. Similarly, choosing decorative finishes while compromising on hardware quality can create maintenance problems over time.
Always review the material specifications and obtain written warranty terms before placing an order. Our guide to interior design mistakes to avoid covers additional planning issues homeowners should consider.
If a purchase goes wrong and the seller does not respond to your complaint, the government's National Consumer Helpline provides a platform for consumer grievances. However, having a clear written agreement and documented purchase details from the beginning is an important precaution.
Proper installation plays an important role in the performance and lifespan of a modular kitchen. Cabinets should be accurately aligned and levelled, while edges near the sink and cooking area should be sealed appropriately to reduce moisture-related damage.
Before accepting the completed installation, check every drawer, hinge, handle and cabinet shutter. Ensure that the doors open smoothly, drawers slide properly and all fittings are securely installed.
For regular maintenance, clean food spills quickly, avoid soaking cabinet shutters with water and wipe exposed edges dry. Periodically inspect hinges and drawer channels to identify loose fittings or other issues before they become bigger problems.
Ranjit Interior designs, manufactures and installs modular kitchens with solutions tailored to your available space, storage needs and everyday cooking habits. From selecting suitable cabinet layouts and finishes to planning functional storage and installing quality fittings, our team focuses on creating practical and visually appealing kitchens.
Whether you are setting up a new kitchen or renovating an existing one, choosing the right interior design partner can make the entire process easier. Read our guide on how to choose an interior designer in Noida and explore our service areas across Greater Noida and NCR.
Planning a new modular kitchen for your home? Share your kitchen dimensions, preferred design style and storage requirements with Ranjit Interior. You can also arrange a site visit to discuss your requirements. Our team will help you explore suitable layouts, material options and finishes before preparing a customised kitchen design and quotation for your space.
Our expert calls you back within 2 hours with the best price.
No thanks, I'll browse on my own